Para Venta
$690,000
Urb. Santa Paula, Casa En Guaynabo
Guaynabo, Puerto Rico
4
Habitaciones
3
Baños
600m²
Terreno
Venta
Tipo
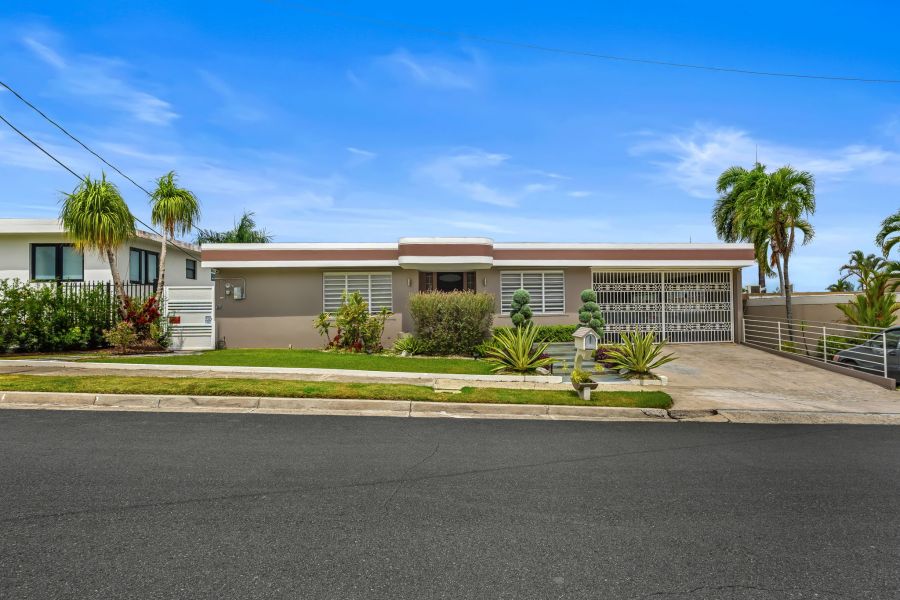
VENTA POR DEBAJO DE TASACIÓN – CASA TERRERA - GUAYNABO
Ubicación: Urb. Santa Paula – Guaynabo
· Superficie Construida Total: ~4,994 sq. ft. (Habitable + Estructuras Multiuso + Terrazas)
· Solar: 600 metros cuadrados
· HOA: $40/mes | Control de Acceso con Seguridad 24/7
LO QUE HACE ÚNICA A ESTA PROPIEDAD:
DISTRIBUCIÓN DE ESPACIOS:
RESIDENCIA PRINCIPAL (Nivel Superior)
ESTRUCTURAS ADICIONALES Y ESPACIOS FLEXIBLES (Nivel Inferior)
ESTACIONAMIENTO Y PATIO
CARACTERISTICAS DE LA URBANIZACIÓN:
La urbanización cuenta con cancha de baloncesto, parque de niños y salón de actividades.
Acceso directo a la Carr. 199, a solo minutos del Expreso Martínez Nadal, colegios, hospitales, centros comerciales y restaurantes.
¡Aprovecha esta oportunidad!
(Se requiere carta de pre-cualificación bancaria reciente o evidencia de fondos para coordinar visitas privadas).
----------------
FOR SALE BELOW APPRAISAL VALUE – SINGLE-STORY HOME - GUAYNABO
Location: Urb. Santa Paula – Guaynabo • Total Built Area: ~4,994 sq. ft. (Living Space + Multipurpose Structures + Terraces) • Lot Size: 600 square meters • HOA: $40/month | Gated Community with 24/7 Security Access
WHAT MAKES THIS PROPERTY UNIQUE:
Elevated Location and Privacy: Built on a higher level than the rear neighbor. Zero obstructions, absolute privacy, and unmatched cross ventilation!
Dual Income Potential: Two independent electric meters and separate entrances. Ideal for living in one unit and renting the other, or for extended families.
Independence and Energy Efficiency: Property features a 19 solar panel system with Tesla Battery, 80-gallon solar water heater, 500-gallon water cistern, and installed transfer switch. Roof sealed with Danosa treatment.
SPACE DISTRIBUTION:
MAIN RESIDENCE (Upper Level)
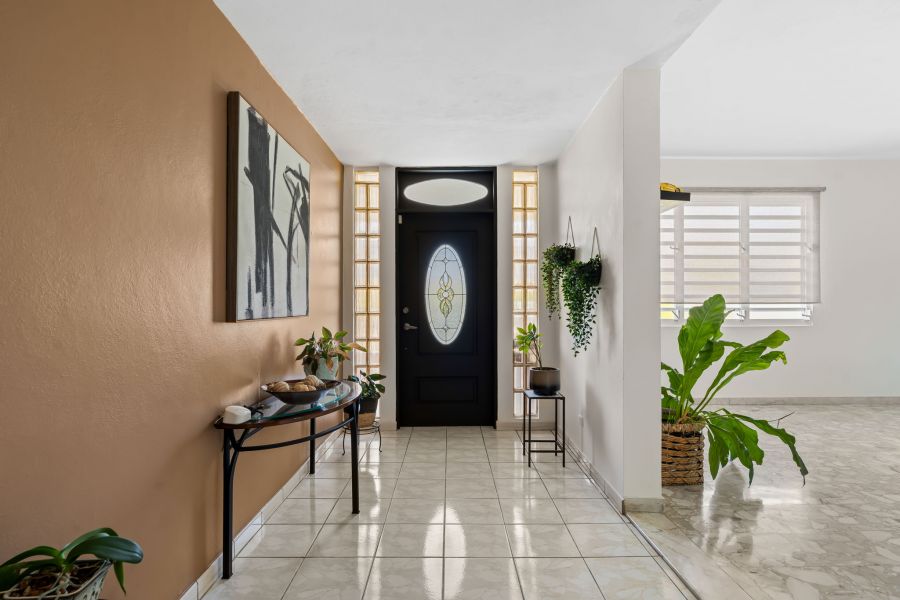
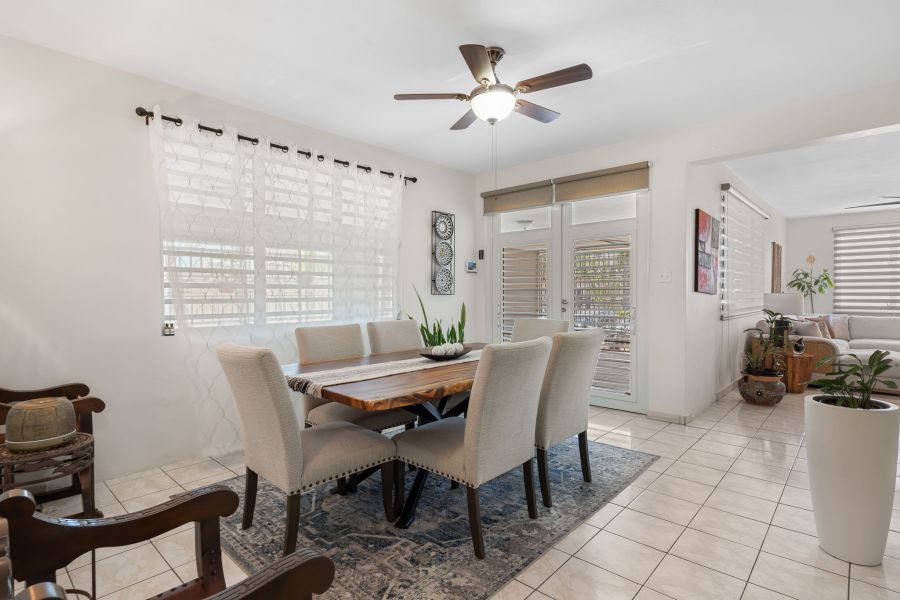
Elegant Interiors: Welcoming foyer, spacious living room (21’9” x 12’), and comfortable family room (19’4” x 14’4”) with marble floors.
Kitchen: Spacious kitchen (12' x 23') with dinette area.
Bedrooms and Bathrooms: 3 spacious bedrooms including a Junior Suite. Features a Master Suite (15’2” x 14’10”) with a huge 11' x 11' walk-in closet and double bathroom. Remodeled common bathroom.
Upper Terrace: Huge, cool, concrete-covered terrace with open views, ideal for entertaining.
ADDITIONAL STRUCTURES AND FLEX SPACES (Lower Level)
Remodeled 1BR/1BA Apartment:
Fully independent unit with its own private access and electric meter.
Consists of 1 spacious bedroom, 1 bathroom, integrated living/dining/kitchen areas, and its own private terrace.
Perfect for generating immediate rental income (long or short-term) or accommodating family members.
Large Flexible Space / Workshop / Enclosed Storage (426 sq. ft.):
Multifunctional enclosed space measuring 14'6" x 27' equipped with a half bathroom.
Ideal for setting up your private Home Office, personal gym, creative studio, workshop, or equipment storage.
Large-Sized Independent Laundry Area (287 sq. ft.):
Spacious and super wide laundry area (28'3" x 9'6").
PARKING AND YARD
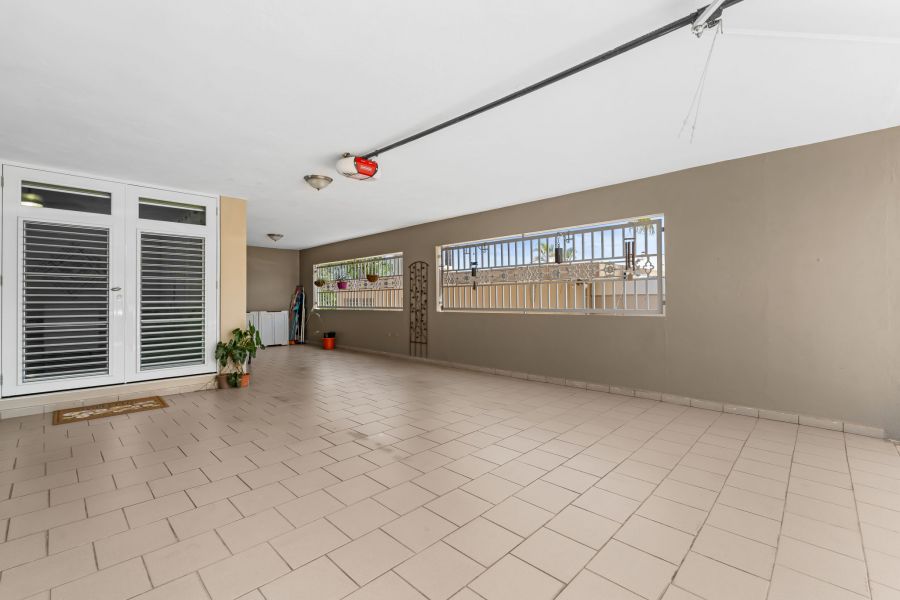
Carport: Covered carport with capacity for 3 vehicles.
Exterior: Spacious 600 m² yard and a cozy garden-style interior patio (19’4” x 7’).
NEIGHBORHOOD FEATURES: The neighborhood features a basketball court, children's park, and activity hall. Direct access to PR-199, just minutes away from Martinez Nadal Expressway, schools, hospitals, shopping centers, and restaurants.
Take advantage of this opportunity! (A recent bank pre-qualification letter or proof of funds is required to schedule private showings.)
Ubicación: Urb. Santa Paula – Guaynabo
· Superficie Construida Total: ~4,994 sq. ft. (Habitable + Estructuras Multiuso + Terrazas)
· Solar: 600 metros cuadrados
· HOA: $40/mes | Control de Acceso con Seguridad 24/7
LO QUE HACE ÚNICA A ESTA PROPIEDAD:
DISTRIBUCIÓN DE ESPACIOS:
RESIDENCIA PRINCIPAL (Nivel Superior)
ESTRUCTURAS ADICIONALES Y ESPACIOS FLEXIBLES (Nivel Inferior)
ESTACIONAMIENTO Y PATIO
CARACTERISTICAS DE LA URBANIZACIÓN:
La urbanización cuenta con cancha de baloncesto, parque de niños y salón de actividades.
Acceso directo a la Carr. 199, a solo minutos del Expreso Martínez Nadal, colegios, hospitales, centros comerciales y restaurantes.
¡Aprovecha esta oportunidad!
(Se requiere carta de pre-cualificación bancaria reciente o evidencia de fondos para coordinar visitas privadas).
----------------
FOR SALE BELOW APPRAISAL VALUE – SINGLE-STORY HOME - GUAYNABO
Location: Urb. Santa Paula – Guaynabo • Total Built Area: ~4,994 sq. ft. (Living Space + Multipurpose Structures + Terraces) • Lot Size: 600 square meters • HOA: $40/month | Gated Community with 24/7 Security Access
WHAT MAKES THIS PROPERTY UNIQUE:
Elevated Location and Privacy: Built on a higher level than the rear neighbor. Zero obstructions, absolute privacy, and unmatched cross ventilation!
Dual Income Potential: Two independent electric meters and separate entrances. Ideal for living in one unit and renting the other, or for extended families.
Independence and Energy Efficiency: Property features a 19 solar panel system with Tesla Battery, 80-gallon solar water heater, 500-gallon water cistern, and installed transfer switch. Roof sealed with Danosa treatment.
SPACE DISTRIBUTION:
MAIN RESIDENCE (Upper Level)
Elegant Interiors: Welcoming foyer, spacious living room (21’9” x 12’), and comfortable family room (19’4” x 14’4”) with marble floors.
Kitchen: Spacious kitchen (12' x 23') with dinette area.
Bedrooms and Bathrooms: 3 spacious bedrooms including a Junior Suite. Features a Master Suite (15’2” x 14’10”) with a huge 11' x 11' walk-in closet and double bathroom. Remodeled common bathroom.
Upper Terrace: Huge, cool, concrete-covered terrace with open views, ideal for entertaining.
ADDITIONAL STRUCTURES AND FLEX SPACES (Lower Level)
Remodeled 1BR/1BA Apartment:
Fully independent unit with its own private access and electric meter.
Consists of 1 spacious bedroom, 1 bathroom, integrated living/dining/kitchen areas, and its own private terrace.
Perfect for generating immediate rental income (long or short-term) or accommodating family members.
Large Flexible Space / Workshop / Enclosed Storage (426 sq. ft.):
Multifunctional enclosed space measuring 14'6" x 27' equipped with a half bathroom.
Ideal for setting up your private Home Office, personal gym, creative studio, workshop, or equipment storage.
Large-Sized Independent Laundry Area (287 sq. ft.):
Spacious and super wide laundry area (28'3" x 9'6").
PARKING AND YARD
Carport: Covered carport with capacity for 3 vehicles.
Exterior: Spacious 600 m² yard and a cozy garden-style interior patio (19’4” x 7’).
NEIGHBORHOOD FEATURES: The neighborhood features a basketball court, children's park, and activity hall. Direct access to PR-199, just minutes away from Martinez Nadal Expressway, schools, hospitals, shopping centers, and restaurants.
Take advantage of this opportunity! (A recent bank pre-qualification letter or proof of funds is required to schedule private showings.)

Kw Grand Homes
Keller Williams Grand Homes
Tel. (787) 706-8400
Lic. E-119

Tel. (787) 706-8400
Lic. E-119
Ver en compraymudate
compraymudate.com
· Equal Housing Opportunity